


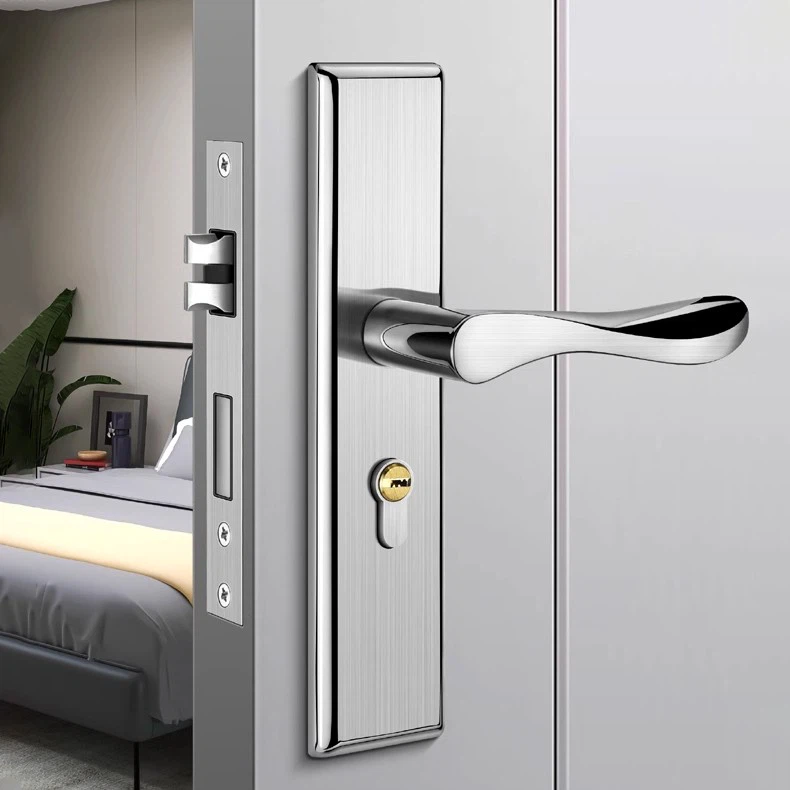
Heavy-Duty Dual Point Sliding Door Lock
Engineered for Architectural Aluminum & Commercial Sliding Door Systems
Product Overview & Technical Specifications
The Dual Point Sliding Door Lock secures sliding door leaves at two separate frame contact points through a single handle rotation. Designed for heavy-duty architectural and commercial applications, this mechanism distributes locking stress evenly across the frame, resisting high wind-loads and forced-entry attempts.
Core Technical Specifications
|
Parameter |
Specification Detail |
|
Locking Mechanism |
Dual opposing hook bolts / shoot-bolt integration |
|
Actuation |
Single-lever rotation (90 or 180 degree travel) |
|
Housing Material |
High-pressure die-cast zinc alloy (ZAMAK 3) |
|
Bolt Material |
304 Stainless Steel (hook/bolt) |
|
Internal Components |
Hardened carbon steel cams and linkage plates |
|
Standard Backset |
15mm / 20mm / 25mm (Customizable per profile) |
|
Faceplate Finish |
Satin Stainless Steel (US32D), Powder Coated Black, Clear Anodized |
|
Durability Rating |
100,000 actuation cycles (tested to ANSI/BHMA A156.14 standards) |
|
Corrosion Resistance |
ASTM B117 Salt Spray Test: 500 hours neutral salt spray |
|
Compliance Benchmarks |
Compatible with AAMA structural wind-load and forced-entry guidelines |
Product Selection Guide (Fabricator & OEM Fit)
Selecting the correct sliding door lock requires verifying profile depth, channel geometry, and actuation linkage compatibility.
Step 1: Verify Profile Channel & Backset Measure the distance from the faceplate edge to the center of the keyway/spindle hole. Standard configurations support 15mm, 20mm, and 25mm backsets for narrow-stile aluminum and thermal-break profiles.
Step 2: Determine Locking Point Spacing Match the rod linkage length to the door panel height. Standard center-to-top/bottom rod adjustments accommodate door heights from 2,000mm to 3,000mm.
Step 3: Select Handle & Cylinder Interface Choose between thumbturn, key-locking euro-profile cylinders, or non-locking flush pulls depending on interior/exterior access requirements.
Application Suitability
Coastal Residential Patio Doors: Withstands high-velocity wind loads and salt-air corrosion.
Commercial Storefront Sliding Entrances: Handles high-frequency daily cycling without latch degradation.
Multifamily Balcony Enclosures: Meets rigorous forced-entry resistance benchmarks for multi-story buildings.
Manufacturing & Quality Control Process
To ensure structural integrity across high-volume production runs, our manufacturing facility utilizes controlled tooling and stringent metrology protocols.
In-House Tooling & Die Casting: Operated via 160T to 280T cold-chamber die casting machines producing dense zinc housings with minimal internal porosity, paired with CNC multi-axis milling for precise tolerance control (+/-0.02mm).
Surface Treatment & Plating: Automated electroplating and electrostatic powder coating lines apply uniform corrosion-resistant barriers verified via microscopic thickness testing.
Rigorous Testing Protocol:
• Cycle Testing: Pneumatic test rigs cycle locks continuously past 100,000 operations under rated load.
• Salt Spray Chamber: Regular batch testing in 5% NaCl saline mist environments to verify galvanic corrosion resistance.
• Proof Load Testing: Pull-force testing verifies hook shear resistance exceeding 3,000 N.
Supplier Evaluation & Procurement Criteria
When auditing suppliers for architectural door hardware, procurement teams evaluate production stability, material traceability, and compliance documentation.
Material Traceability: Mill test certificates (MTC) provided for all stainless steel and alloy raw materials.
Production Capacity: Automated assembly lines yield a stable monthly output of 80,000 units with an On-Time Delivery (OTD) rate exceeding 98.5%.
Export-Grade Packaging: Individual protective bagging and modular industrial carton packing designed to prevent surface abrasion during international maritime and air freight.
Custom OEM/ODM Engineering: In-house tooling workshop supports custom faceplate engraving, non-standard rod lengths, and bespoke housing dimensions based on proprietary extrusion drawings.
Request a Technical Quote / Sample
To evaluate physical samples or request custom profile integration, provide your extrusion shop drawings and project volume requirements.
RFQ Checklist for Faster Response:
Door profile CAD drawing or cross-section sample
Expected annual volume / batch quantities
Required finish (E.g., US32D Satin Stainless, Matte Black)
Target delivery port / Incoterms (FOB / CIF / EXW)
Frequently Asked Questions
Q: Can the dual point lock be adjusted on-site if the door panel sags?
A: Yes. The internal linkage mechanism features an adjustable threaded connector rod, allowing technicians to fine-tune hook engagement height by +/-3mm after final door hanging.
Q: What profile systems are currently compatible with standard models?
A: Standard faceplates and backsets are engineered to drop directly into most European standard 16mm euro-groove aluminum profiles as well as standard North American sliding patio door channels. Custom faceplate widths are available for proprietary extrusions.
Q: What is the standard lead time for bulk production orders?
A: Standard catalog configurations require 25 to 30 days from order confirmation. Custom tooling or bespoke surface finishes typically require 45 days including initial sample approval (PPAP Level 3 available upon request).
Q: Are replacement parts or individual linkage rods available separately?
A: Yes. We supply both fully assembled lock bodies and modular components (hooks, faceplates, linkage rods) to support fabricator inventory management and field service maintenance.